
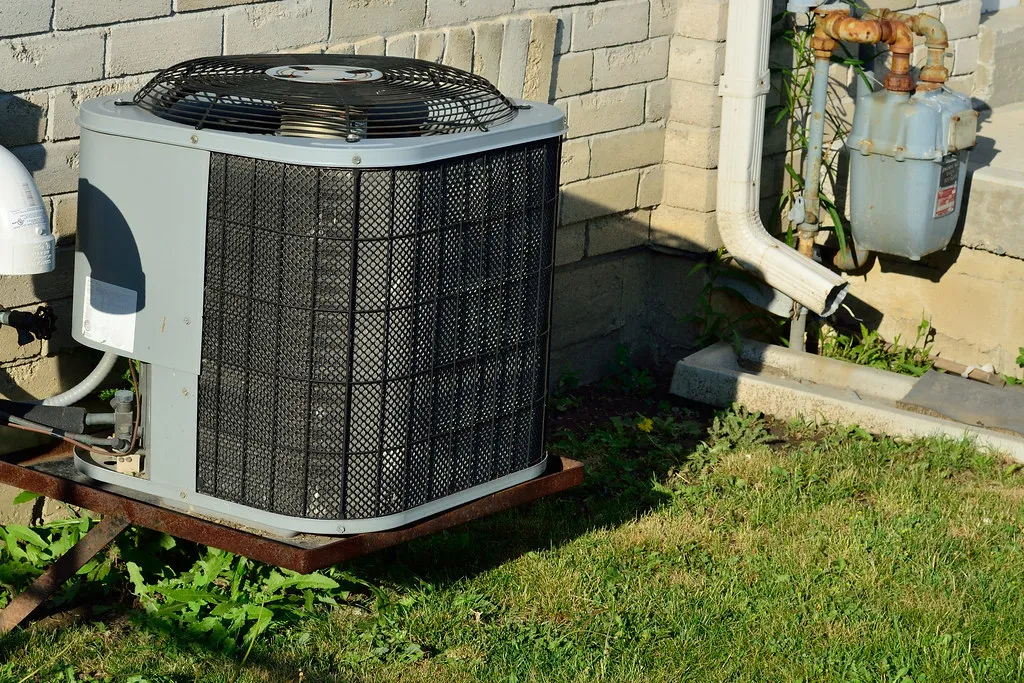
There’s no single answer to “what size air conditioner do I need?”, and anyone who gives you one from your square footage alone is guessing. The right size comes out of the house itself: how much heat gets in through the roof, walls, windows and gaps on a hot afternoon, and how much moisture the system has to pull out while it’s at it.
Below: what the size number actually means, why bigger backfires, what a proper load calculation looks at, and what to ask when quotes start arriving.
What “size” means: tons, BTU and the nameplate
Size here is cooling capacity. It has nothing to do with how big the box in the yard is. Capacity is measured in BTU per hour (a BTU is a small, fixed amount of heat), and for central air it’s usually quoted in tons. Carrier’s sizing guide puts the conversion plainly: one ton of cooling equals 12,000 BTUh.
The word is a holdover from the days of ice. A ton of cooling was originally meant to match what a ton of ice does as it melts over a day, and the name stuck around long after the ice houses closed.
How many tons?
When people ask how many tons of AC their house needs, they want a number like 2.5 or 3. That’s the right kind of answer. It just isn’t one you can read off a floor plan. Residential central air conditioners come in half-ton steps, from 1.5 tons (18,000 BTU) up to 5 tons (60,000 BTU), according to Carrier. The real work is figuring out the house’s cooling load first, then picking the step that sits closest to it.
If you’re curious what you have now, the capacity is usually buried in the model number on the outdoor unit’s data plate. On many units a “36” in the model string means 36,000 BTU, so 3 tons. “Many” is carrying weight in that sentence, though. The codes differ by brand, and the manufacturer’s paperwork is the only reliable way to decode one.
Why bigger isn’t better
A bigger unit feels like insurance. It usually works out the other way.
AC short cycling and a clammy house
An air conditioner does two jobs at once. It cools the air, and as that air crosses the cold indoor coil, water condenses out of it and drains away. The drying part needs time. Water only starts dripping off the coil in earnest once it has been cold for a while, so a system that runs in long, steady stretches removes far more moisture than one that keeps starting and stopping.
An oversized AC unit reaches the thermostat setting fast and shuts off. The house warms a degree, it starts again, and that repeats all afternoon. That’s short cycling. Carrier’s guide describes the same thing: an oversized unit “will turn on, cool the air rapidly, and shut off before it has a chance to dehumidify the space.” The same page quotes the Department of Energy as saying oversized air conditioners can increase indoor humidity and reduce efficiency.
What it feels like from the couch: the thermostat reads 72 and the house still feels sticky. So the setting goes down to 70. The unit short-cycles a bit colder, and the air stays damp. Cool and clammy at the same time is the classic sign.
Climate decides how much this hurts. In a dry climate there’s less water in the air to begin with, and an oversized unit gets away with it more often. New Jersey summers are hot and humid, so the moisture half of the job is big here, and a system that never runs long enough to do it shows up as discomfort you can feel. If the house runs damp for other reasons too, indoor humidity deserves its own look before you blame the air conditioner alone.
There’s a wear cost as well. More cycles mean more starts, and each one is a small jolt to the equipment.
What an undersized unit does on the hottest days
The opposite mistake gets less attention, and for most of the summer it’s easier to live with. An undersized unit runs long cycles, which is good for drying the air. The trouble comes on the hottest days of the year, when it runs without stopping and the upstairs creeps past the setpoint by late afternoon anyway. You notice it a handful of times a summer, and you notice it a lot.
What a Manual J load calculation looks at
The standard method is Manual J from ACCA, the Air Conditioning Contractors of America. ACCA calls it the national ANSI-recognized standard for sizing residential heating and cooling equipment. The current edition, Manual J-2016, covers single-family homes, townhouses, condos and small multi-unit buildings.
A Manual J load calculation adds up the heat that works its way into the house on a design day for your location, the kind of hot day the system should be able to handle. ACCA lists what goes into it:
- windows and skylights
- walls and roofs
- air leakage, which the standard calls infiltration
- people and appliances inside the house
- the duct system
- ventilation, blower heat and moisture
The input people underestimate is which way the house faces. Carrier’s page, quoting a dealer, names the direction the home faces and the number and type of windows among the things a load calculation weighs. A wall of west-facing glass takes the full afternoon sun at the hottest hour of the day. The same windows facing north barely register. Two houses with identical floor plans can land on different sizes for that reason alone.
Ducts are the quiet one. A supply duct running through a hot attic picks up heat before the air ever reaches a room, and a leaky one dumps some of that cooled air into the attic. Both add to the load.
The answer belongs to one house, and it can change
A load calculation describes a house as it is now. New windows, more attic insulation or a round of air sealing since the last system went in can all lower the cooling load, which means the size that fit fifteen years ago may no longer fit. It can go the other way too, with a finished attic or an addition.
That’s also the honest limit of an online AC tonnage calculator. Some are decent for a rough sense of scale. None of them has seen your attic.
Why square-foot rules of thumb mislead
Rules of thumb are popular because they’re quick. The problem is how far apart they land.
Carrier mentions a rough estimate of 20 BTU of cooling for every square foot of living space, and is clear that it’s only a starting point. Energy Vanguard, a building-science blog, says that many contractors size at about 1 ton per 600 square feet without doing a calculation, and argues that an efficient house “should be more like 1000 sf/ton or higher.”
Run those three through the same imaginary 1,800 square foot house and you get this. It’s arithmetic, not a recommendation for any real home:
| Rule | Where it comes from | Result for 1,800 sq ft |
|---|---|---|
| 20 BTU per sq ft | Carrier, as a starting point | 36,000 BTU, so 3 tons |
| 1 ton per 600 sq ft | Common practice, per Energy Vanguard | 3 tons |
| 1,000 sq ft per ton or more | Energy Vanguard, for an efficient house | 1.8 tons or less |
A full ton apart, for the same floor area. None of the three knows about the windows, the insulation, the orientation or the ducts, which is exactly the list Manual J works through. Energy Vanguard’s point is that the 600 rule tends to oversize, and oversized units “have short runtimes and don’t dehumidify well.”
For comparison, the same Energy Vanguard post notes that in ENERGY STAR’s program for new homes the air conditioner “has to be no larger than 115% of the Manual J cooling load.” That’s a new-construction rule, not a requirement for every replacement, but it shows how tightly a calculated size is meant to be matched.
Replacing a unit is not the same as copying the old size
Reusing the old size is the most common shortcut, and it feels safe because the old unit “worked.” Maybe it did. It may also have been sized by a rule of thumb years ago, and a house can live with an oversized system for a long time without anyone realizing, because a slightly clammy summer just seems normal. The house may have changed since, too.
The size on the old nameplate is a data point. Treat it as one. For the wider picture of what a replacement involves, the costs hub is the place to start.
What to ask for when getting quotes
Any homeowner can ask these of any company, and a good answer to each should be easy to give.
Was a load calculation done for this house? Or was the size taken from the old unit or from the square footage? This is the one that matters most. The rest follow from it.
Ask for it in writing. A Manual J report lists its inputs, so you can check them against the house: is the square footage right, did they count the windows, did they note that the family room faces west? Wrong inputs give a wrong answer, however carefully the rest is done.
Then ask how the proposed unit compares with the calculated load. Because equipment comes in half-ton steps, it won’t match exactly, and that’s fine. What you’re looking for is a reason when the unit sits well above the load.
And ask about the ducts. A correctly sized unit on ducts that are undersized or leaking into the attic won’t perform like its rating.
ENERGY STAR publishes a bid sheet for comparing contractor quotes side by side, which is handy if you have more than two to compare.
One thing no checklist fixes: two companies can both run a load calculation and still come back with different sizes. The difference usually comes down to the inputs, so ask each one what it assumed. Sometimes neither can explain it clearly, and that’s useful to know too.
Questions about this article? Get in touch.