
HVAC zoning splits one ducted system into areas that each get their own thermostat, with motorized dampers in the ducts steering air to whichever area is asking for it. In a two-story house that usually means upstairs and downstairs, which is what people mean by a dual zone HVAC system. An HVAC zoning system can even out a hot upstairs, but only when the equipment, the ducts and the return air can actually get enough cooling to the second floor. Zoning directs air. It doesn’t make more of it.
Most of what follows comes back to that. More on summer comfort in general is on the cooling hub.
Why one floor runs hotter than the other
Warm air rises, so a two-story house stacks its heat on the second floor before the air conditioner has done anything. The roof adds to it. On a humid New Jersey afternoon in July the attic over the bedrooms gets much hotter than the air outside, and the insulation on the attic floor is all that separates the two. If the upstairs supply ducts run through that attic, the cooled air picks up heat on its way to the rooms.
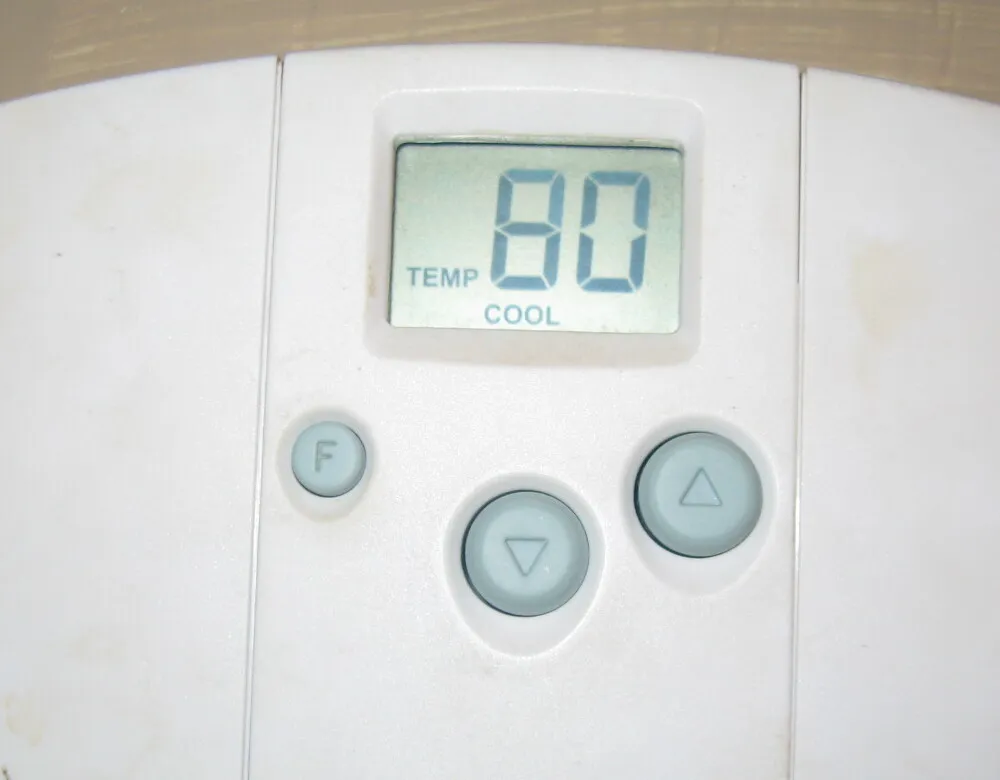
Then there’s the thermostat. With one system, it’s usually on the first floor, often in a hallway. It reads 74 downstairs and shuts everything off while the bedrooms sit at 79. The system is doing what it was told. It’s listening to the wrong floor.
Check the cheaper causes first
Some of these take ten minutes, and any of them can make a hot upstairs worse whether the house is zoned or not.
- The filter. A clogged one starves the whole system, and the rooms at the end of the longest duct runs notice first. How often to change it depends on the filter and the house.
- Upstairs supply registers that are closed or half-shut, and returns hidden behind a dresser or under a rug.
- Manual balancing dampers. Many duct systems have small levers on the branch ducts near the main trunk. Setting them to favor the upstairs in summer, and back again in winter, is an old trick that still helps in some houses.
- Return air upstairs. If the second floor has one return in the hallway and the bedroom doors stay shut, air struggles to get out of those rooms, so less of it gets in.
- Attic insulation and air sealing. ENERGY STAR’s attic insulation guidance says low insulation and air leaks “lead to discomfort in your home during the summer and the winter,” and that if the insulation “is at or below the level of the floor joists in your attic, you probably need to add more.” The same page says leaks in the attic floor should be sealed before any insulation goes in.
Leaky ducts deserve more than a bullet. ENERGY STAR’s duct sealing page says that in a typical house “about 20 to 30 percent of the air that moves through the duct system is lost due to leaks, holes, and poorly connected ducts,” and that bad ducts can mean “difficulty keeping the house comfortable, no matter how the thermostat is set.” When those ducts sit in the attic, the lost air is cooled air, dumped into the hottest space in the house. ENERGY STAR’s advice is to seal leaks with mastic sealant or metal tape and insulate the ducts you can reach. Zoning a leaky duct system gives you dampers that work perfectly and an attic that still gets a share of the cooling.
And if the air conditioner is simply too small for the house, no amount of steering will fix the hottest afternoons. What size air conditioner your home needs covers how that gets worked out.
What an HVAC zoning system is and how it works
How does HVAC zoning work in practice? One furnace or air handler, one outdoor unit, one set of ducts, plus the parts below.
Motorized dampers
A zone damper is a plate inside the duct that a small motor opens or closes. Trane’s guide to zoned systems describes them opening and closing to direct air to each zone. When the bedrooms call for cooling and the living room doesn’t, the downstairs dampers close and the air goes up.
These are not the same as the manual balancing dampers mentioned above. Those get set by hand and stay put. A zone damper moves every time a thermostat changes its mind.
A thermostat per zone
Each zone gets its own. With two thermostats on one system you have a dual zone setup, and the upstairs finally gets a vote.
The zone control panel
The panel, sometimes called the zone controller, usually sits near the furnace or air handler. It takes the calls from the thermostats, decides which dampers open, and tells the equipment to run. Trane describes the thermostats and zone controller communicating with the dampers to do this.
One limit comes with the design. The whole system runs in one mode at a time. As Trane puts it, “you can’t cool one room and heat another at the same time.” (Cars have had dual-zone climate control for years, which is probably where most people picked up the phrase. A car can blow warm air at the driver and cool air at the passenger. A house system can’t.)
Dual zone HVAC: one zoned system, or two systems
“Dual zone” gets used for two quite different setups, and quotes don’t always say which one they mean.
One system with two zones
This is the zoned HVAC system described above: one set of equipment, dampers, two thermostats, one panel. Trane notes that zoning costs less to build into a new house than to add to an existing one. In a retrofit, a lot depends on whether the main ducts can be reached to fit the dampers.
Two separate systems
Here each floor has its own equipment and its own ducts, often with the upstairs air handler in the attic. Each system can be sized for its own floor, there are no dampers or bypass questions, and if one system fails the other keeps running. The catch is two sets of equipment to maintain, and an upstairs unit living in that hot attic along with its ducts.
If the existing system is near the end of its life anyway and the second floor is large, two systems is often the cleaner answer, and it’s worth asking about both before committing to either.
When zoning fixes a hot upstairs, and when it doesn’t
Zoning works well when the real problem is where the thermostat sits and how heat stacks up, and the equipment and ducts are otherwise sound. It works badly, sometimes very badly, when it’s asked to cover for a problem with capacity or airflow.
Equipment sizing
The system was sized for the whole house. When only one zone calls, all of that capacity is pointed at part of the ducts. If the equipment is already short on capacity for the house, zoning won’t create more of it on a July afternoon.
Static pressure and the bypass duct
This is where a lot of zoned systems go wrong.
A blower moves a certain amount of air. Close the dampers on half the house and the same blower is trying to push that air through half the ducts. The pressure in the ductwork (static pressure) rises. You hear it as registers that whistle or rush when only one zone is running. Less air crosses the indoor coil, and the equipment ends up running outside the conditions it was designed for.
The traditional fix is a bypass duct: a short duct from the supply side back to the return, with a damper that opens when pressure climbs. It relieves the pressure by sending some of the cooled air straight back into the system without it ever reaching a room.
Allison Bailes, a building scientist who writes for Energy Vanguard, argued against this in a 2011 article. His point: bypassed air is already cold, so the air coming back to the coil gets colder, the coil temperature drops, and the coil can freeze. He cited John Proctor and Rick Chitwood as saying bypass ducts should not be used at all. In a reply under the post he suggested multi-stage, variable-speed equipment, or careful testing and balancing of the airflow in every mode. It’s a blog post from 2011, not a code or a standard. It’s still a good question to ask. If a zoning proposal includes a bypass duct, ask why, and what the design would look like without one.
Return air
Zoning can push more air upstairs, but that air has to get back to the system. A house with one big return downstairs and none on the second floor is fighting itself, and closed bedroom doors make it worse. Sometimes adding an upstairs return does more for the bedrooms than zoning would, and for a lot less work.
Ducts that are too small or leaky
If the upstairs ducts are too small to carry more air, closing dampers downstairs mainly raises the pressure. If they leak into the attic, the extra air you send up partly ends up in the attic.
A ductless unit for one floor
A ductless mini split puts wall-mounted indoor heads upstairs, connected to their own outdoor unit, with no ducts in the attic at all. It leaves the existing system alone. The trade-offs are visible heads on the walls and the fact that each head serves one room or open area, so a hallway of closed-door bedrooms may need more than one. For a house where the upstairs ducts are the real problem, it’s a serious alternative to zoning.
How to tell if your home is already zoned
More than one thermostat is the first clue, but it’s not proof: two thermostats can also mean two systems. Count the indoor units. One furnace or air handler with two thermostats almost always means zoning.
Then look near that furnace or air handler for a panel, usually a small box with a circuit board and thermostat wires landing on terminals labeled by zone. Follow the main ducts away from the equipment and look for dampers with a small motor box on the outside of the duct and a wire running back to the panel. A plain lever handle on a duct is a manual balancing damper, not a zone damper.
Questions to ask when comparing quotes
If you’re getting prices for zoning, a second system or a ductless unit, how to compare HVAC quotes covers the general side. For zoning in particular:
- Which rooms go in which zone, and why that split?
- What happens to the airflow when only the smallest zone is calling? A bypass duct, variable-speed equipment, or something else?
- Did anyone look at the ducts and the returns upstairs, or measure static pressure, before proposing this?
- If new equipment is part of it, was a load calculation done for this house?
If one quote proposes zoning and another proposes a second system or a ductless unit upstairs, both can be reasonable for the same house. Ask each one why they didn’t choose the other.
Questions about this article? Get in touch.